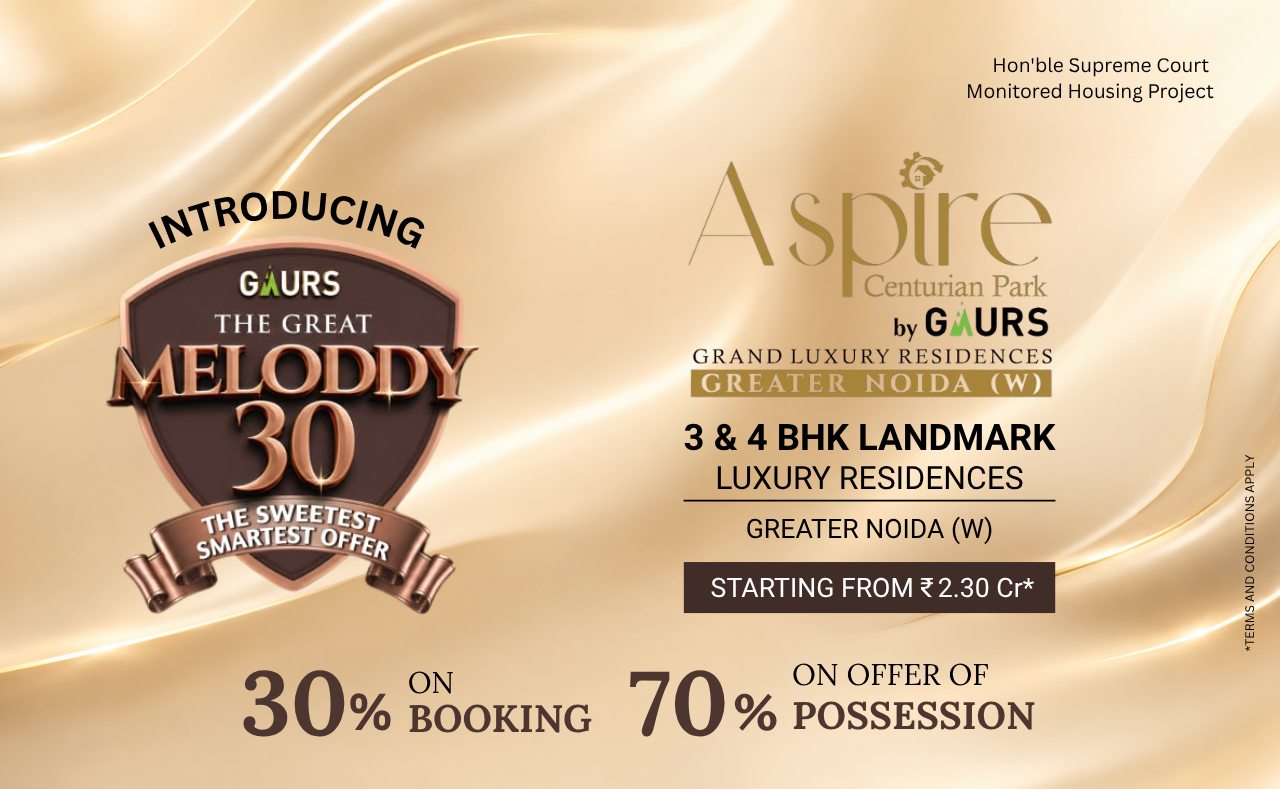
Premium 3 & 4 BHK Residences at Techzone-4, Greater Noida West
by
Gaursons Group — Designed by Chapman Taylor Architects
Our Relationship Officer will contact you within 15 minutes with floor plans & launch pricing.
We respect your privacy. No spam, ever.
An Iconic Residential Skyline in Greater Noida West
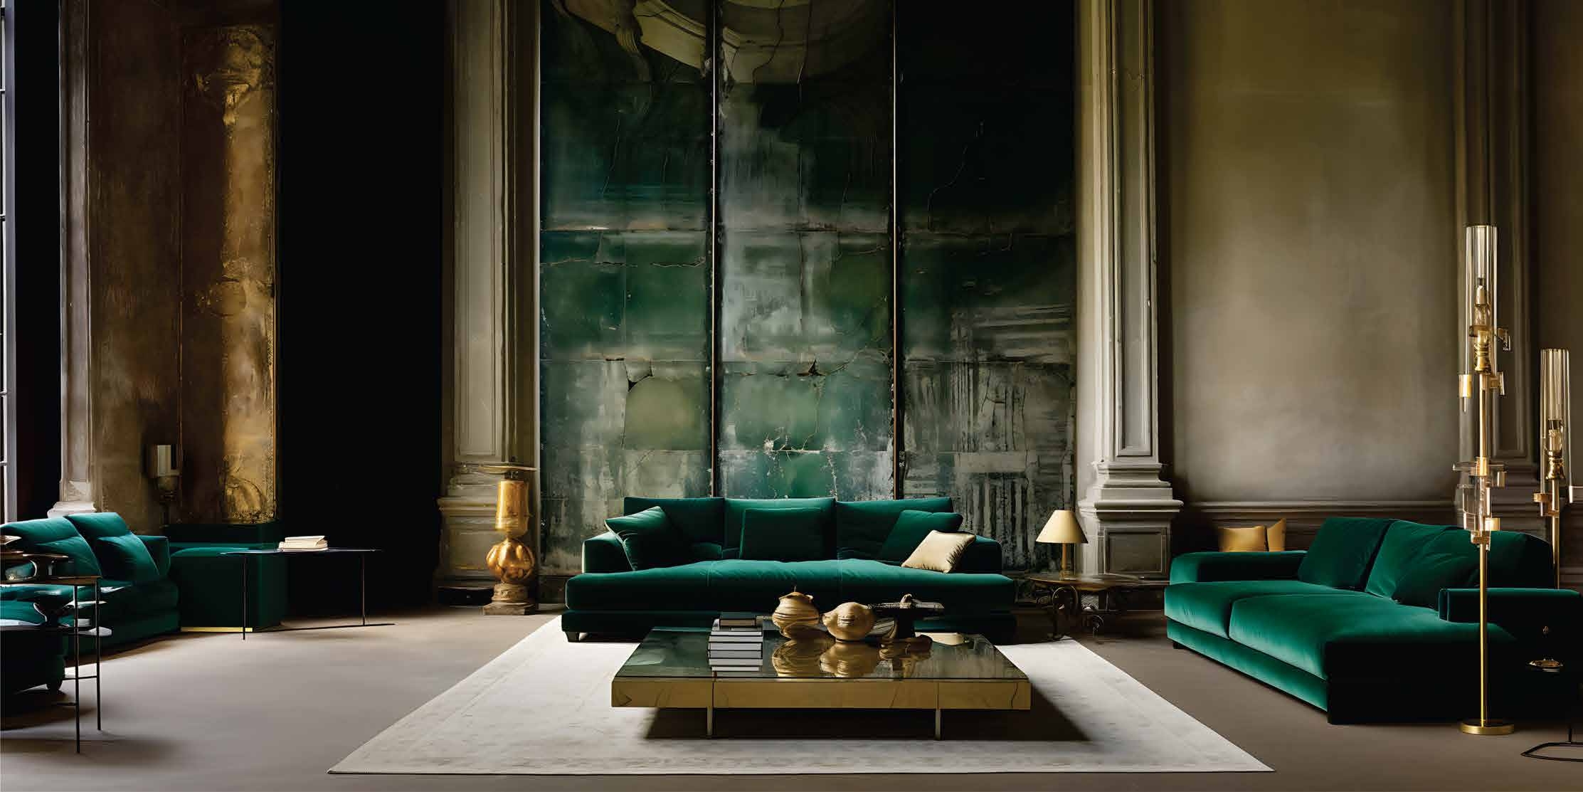
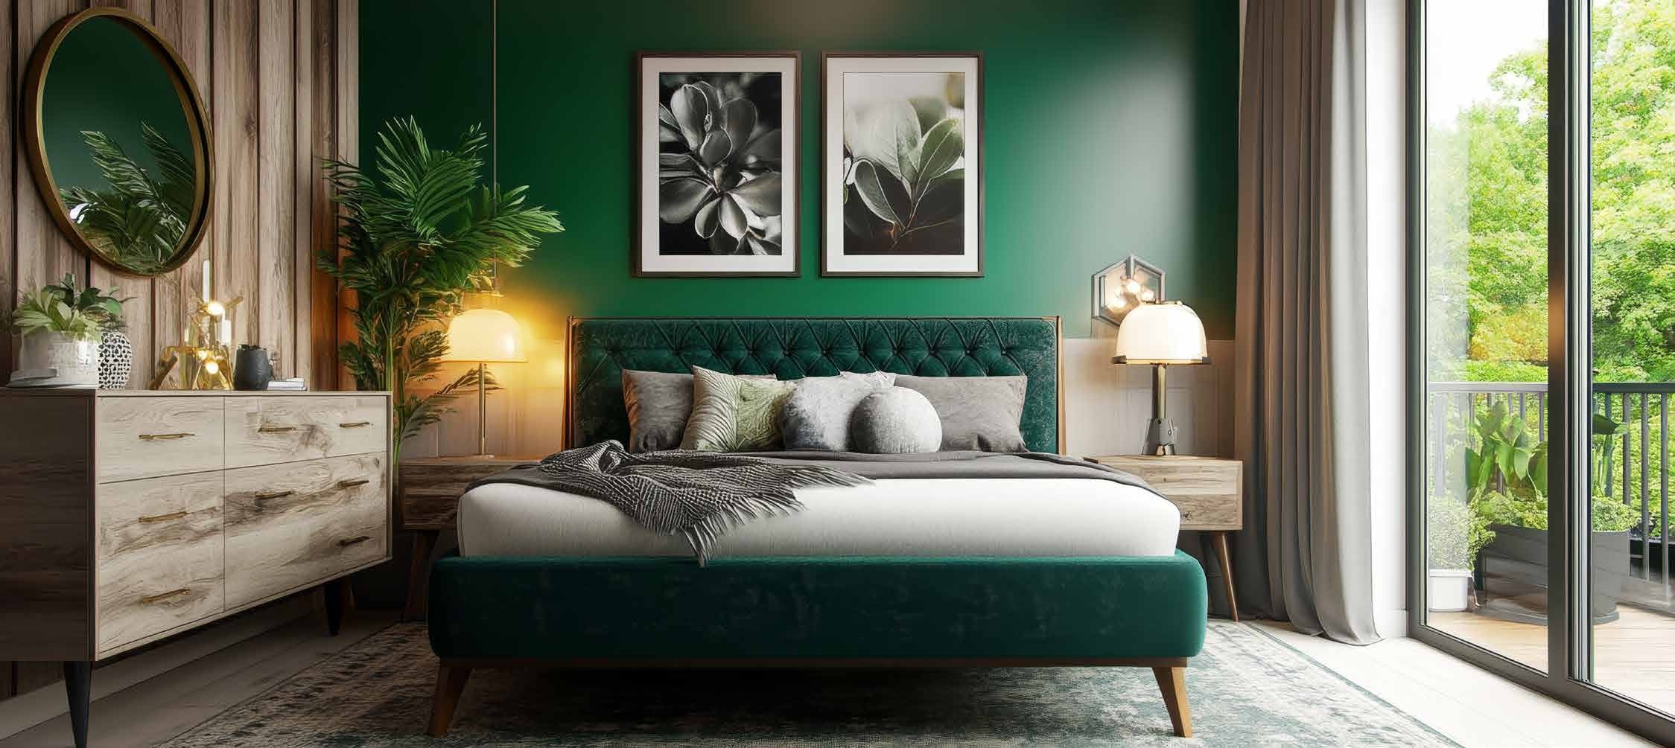
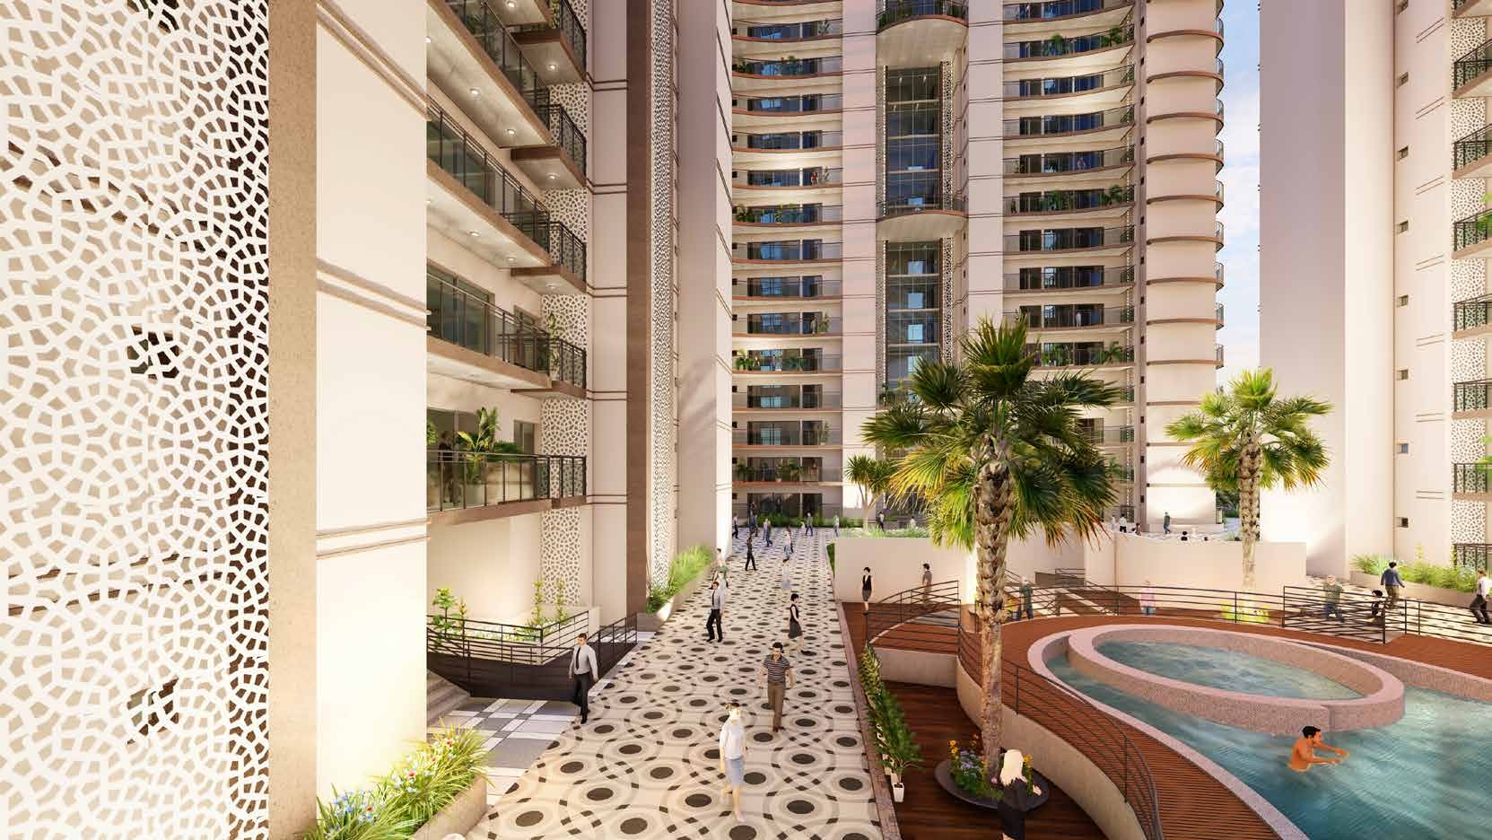
Gaurs Aspire Centurian Park is a magnificent 11-tower residential masterpiece nestled in Techzone-4, Greater Noida West. Spread across 12 sprawling acres, it offers luxurious 3 BHK and 4 BHK residences with panoramic views of the surrounding landscape from generously curved balconies. With only 4 units per floor and fully open sides, every apartment enjoys abundant natural light and excellent ventilation.
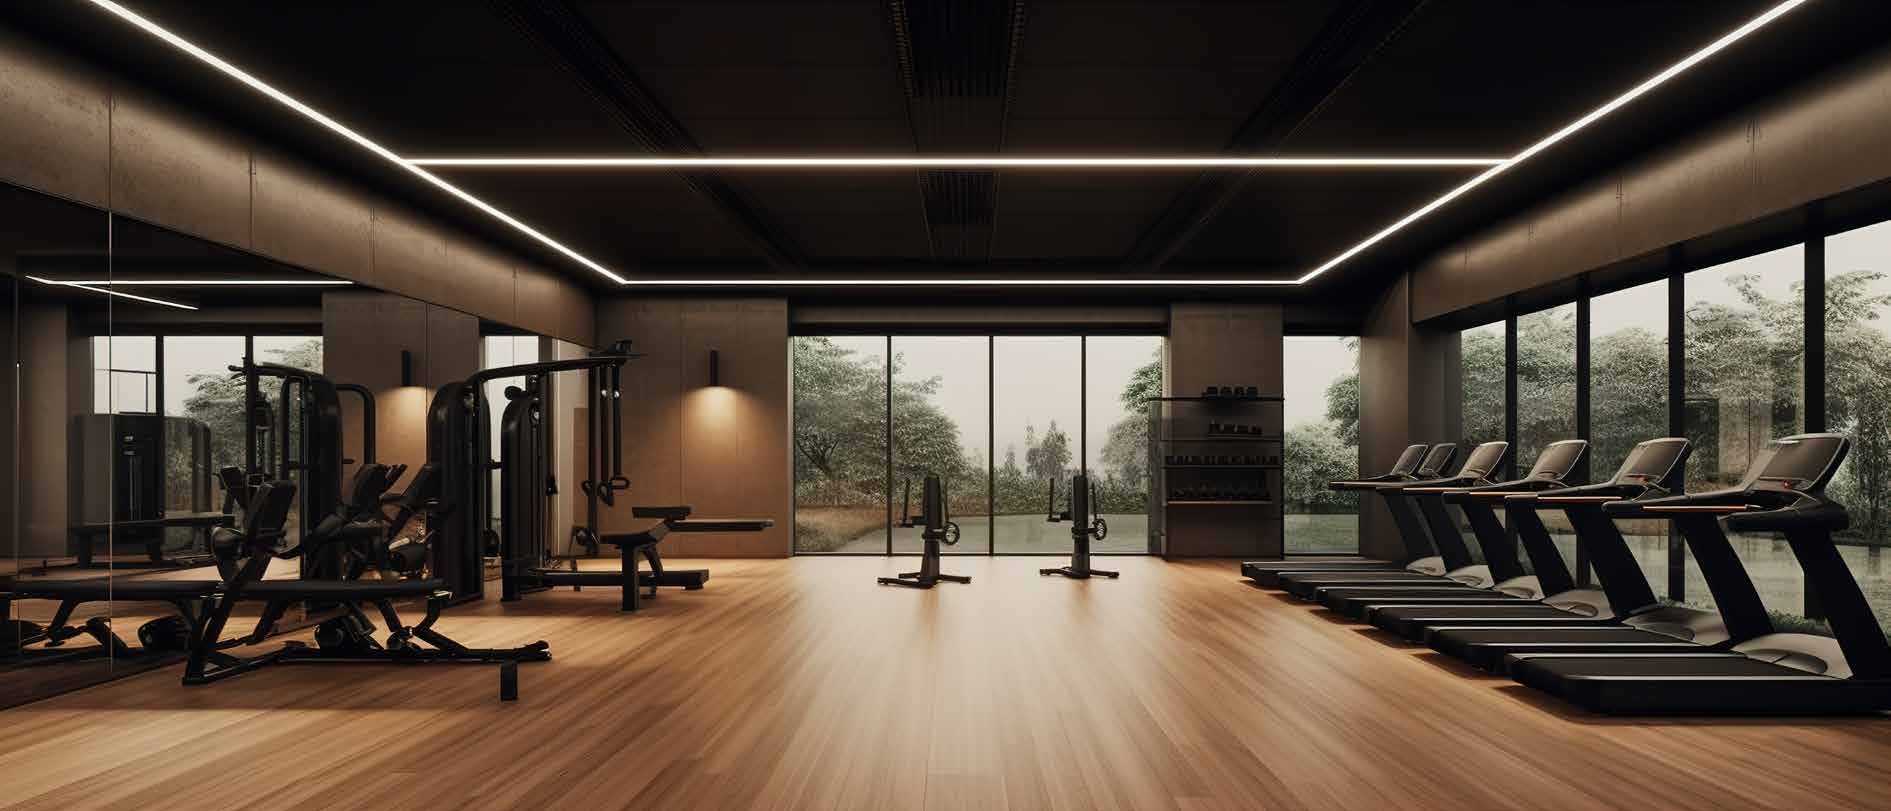
Each apartment is thoughtfully designed with premium Mivan shuttering construction, imported flooring, and world-class fittings. This project features a lavish 45,000 sq.ft. clubhouse along with amenities including a swimming pool, gymnasium, kids' play area, landscaped gardens, multipurpose court, indoor games zone, yoga terrace, senior citizen area, and 3-tier CCTV security — all crafted for an exceptional lifestyle.
Experience a private environment with world-class wellness, sports, and recreation highlights laid out across an expansive, low-density campus.
A staggering 45,000 sq.ft. social club featuring a glass-framed double-height facade, upscale cafe, reading room, health spa, and banquet halls.
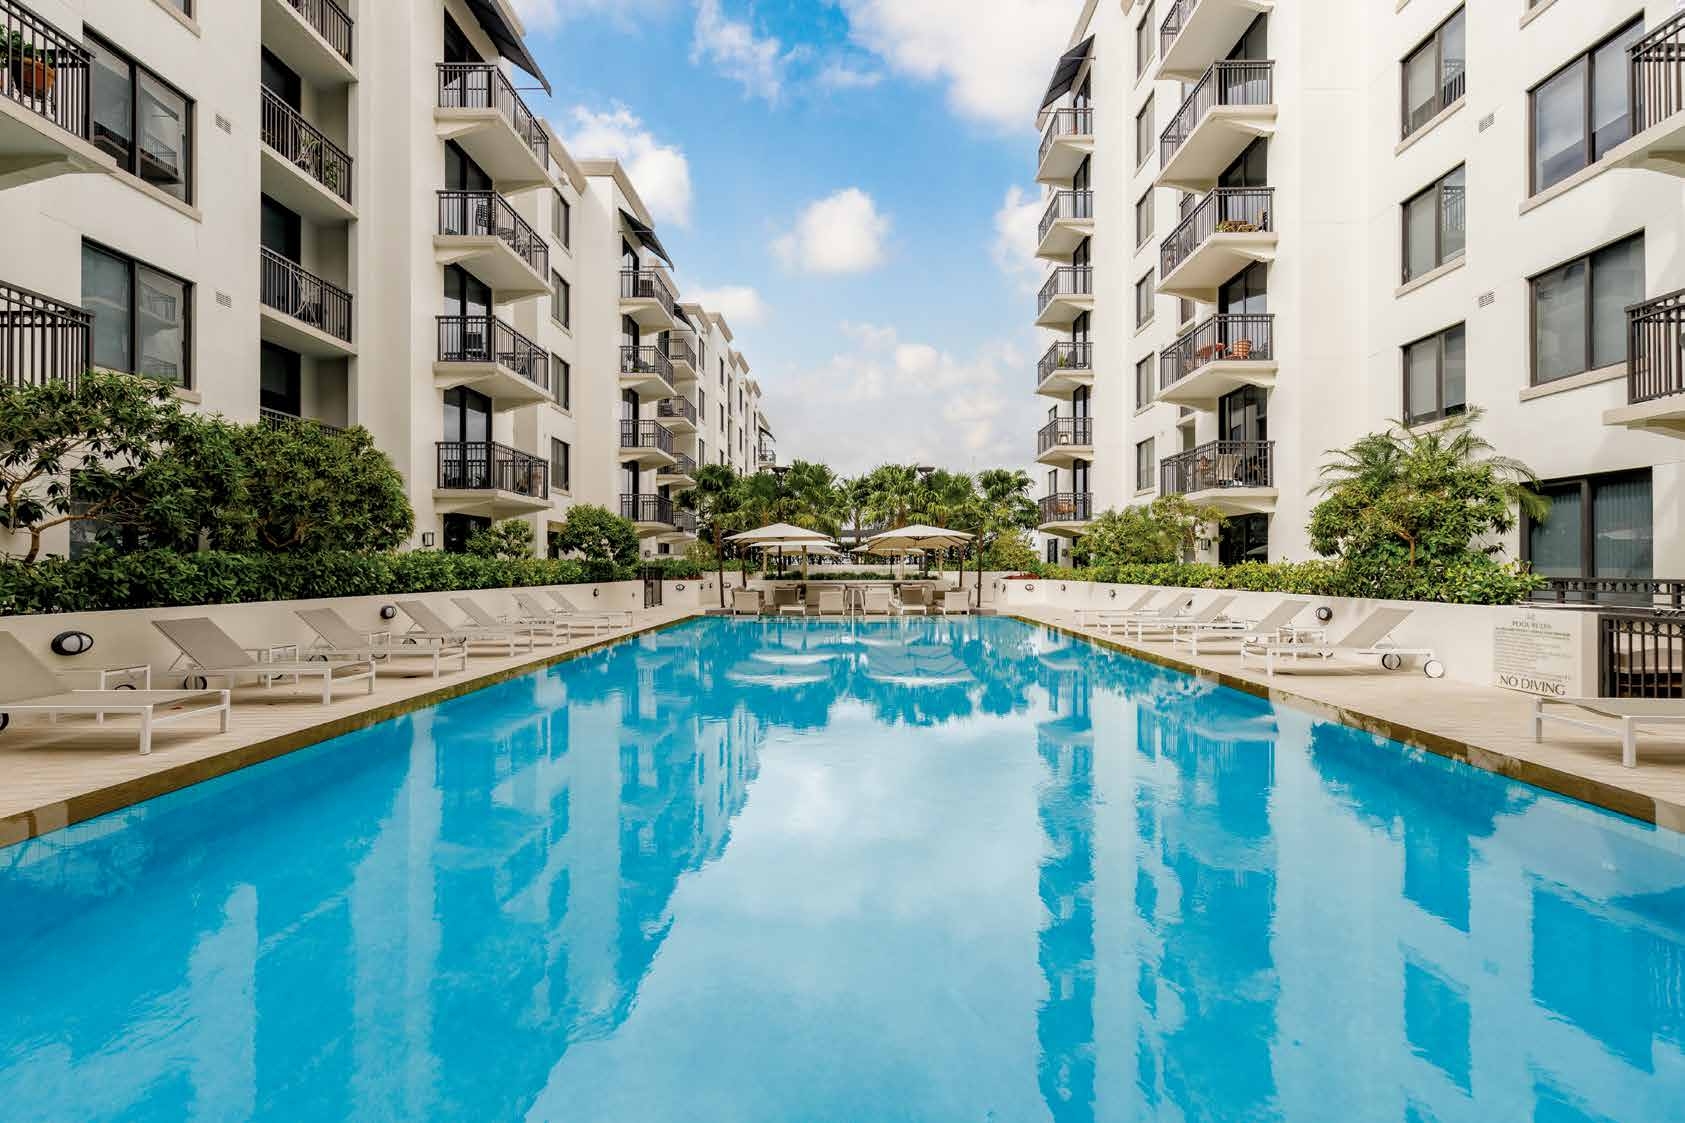
Beautiful resort-style central swimming pool accompanied by a premium infinity-edge wellness pool and highly secured children's wet play area.
Stay active with standard tennis courts, concrete cricket practice nets, an indoor wooden squash court, basketball courts, and billiards rooms.
Explore the actual dimensions of our 3 & 4 BHK layouts. Detailed foyers, separate living/dining halls, and servant configurations.
Experience artistic renders and captures of our premium structures, design elements, and elite amenities.
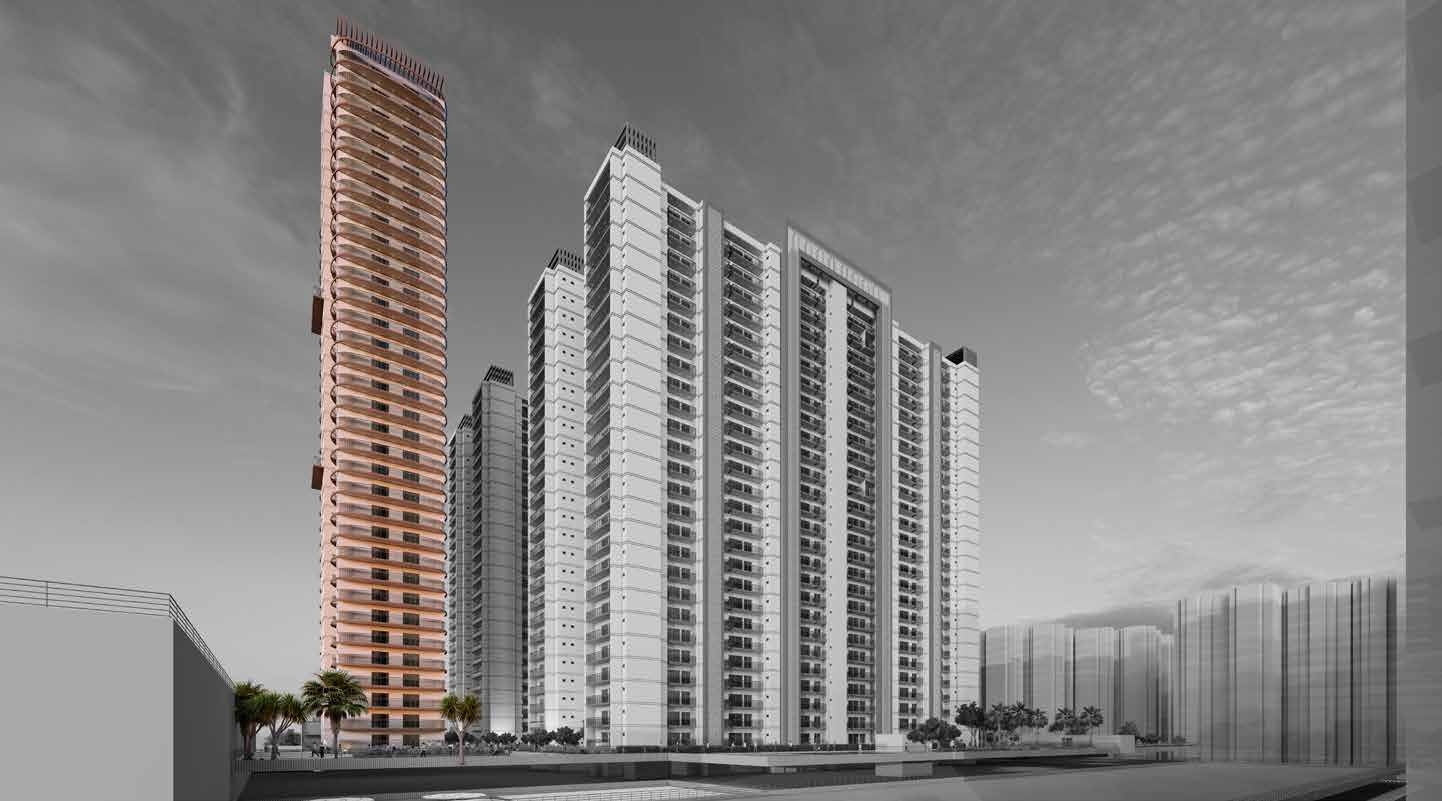
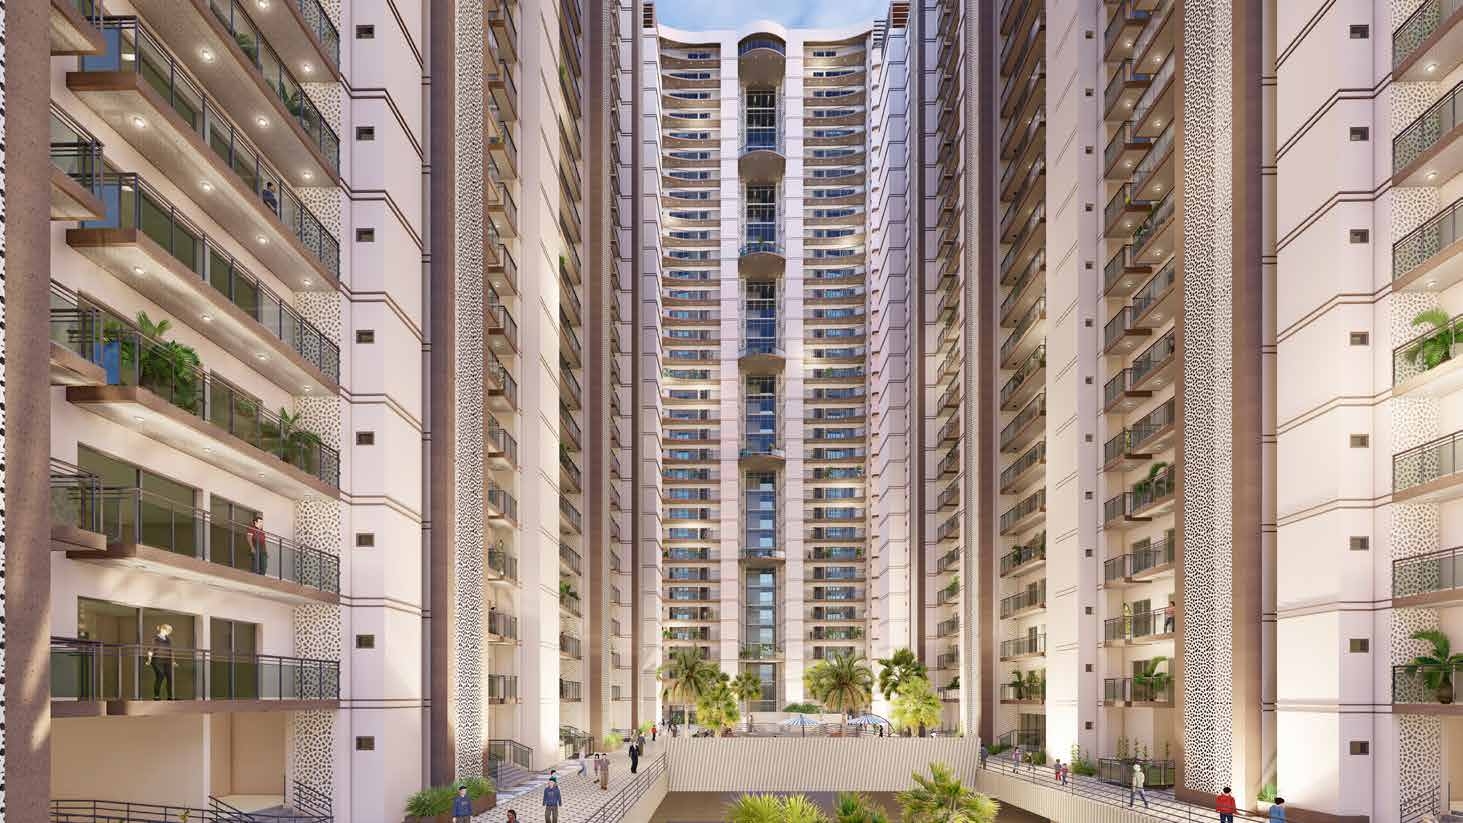

Located in Techzone-4, Greater Noida West, placing you right at the junction of Noida's main commercial arterial routes.
Gaurs Centurian Park benefits from instant access to the Faridabad-Noida-Ghaziabad (FNG) Expressway, prominent hospitals, retail landmarks, and transit links.
Join the priority register for Gaurs Aspire Centurian Park. Receive the complete inventory catalog, layout plans, payment schedule structures, and launch-day benefits.
Gain premium choice allocation for park-facing or high-rise Iconic Tower luxury suites.
Includes all structural specifications, Mivan layouts, and complete Chapman Taylor architectural blueprints.
Access highly structured development-linked or downpayment incentive models.
Need instant assistance? Call our Senior Relationship Officer
+91 98184 47444Fill out the credentials below to receive immediate automated details on your registered email/phone.
A Senior Relationship Manager has been assigned to your profile. The official price index and digital blueprints are being dispatched to your phone/email.
Total Area: 2,746 Sq. Ft. | Indicative Price: ₹2.30 Cr
Register below to receive the complete price catalogue, layout brochure, and immediate site visit coordinates.
Your VIP access coordinates have been authorized. An automated catalog link is being dispatched to your mobile number via SMS/WhatsApp.